+(86) 022 83703208
 info@tjond.com
+(86) 022 83703208
info@tjond.com
info@tjond.com
+(86) 022 83703208
info@tjond.com
M-SD300 Intelligent External Gear M-Value Measuring Instrument
High-Precision Measurement for Large External Gears
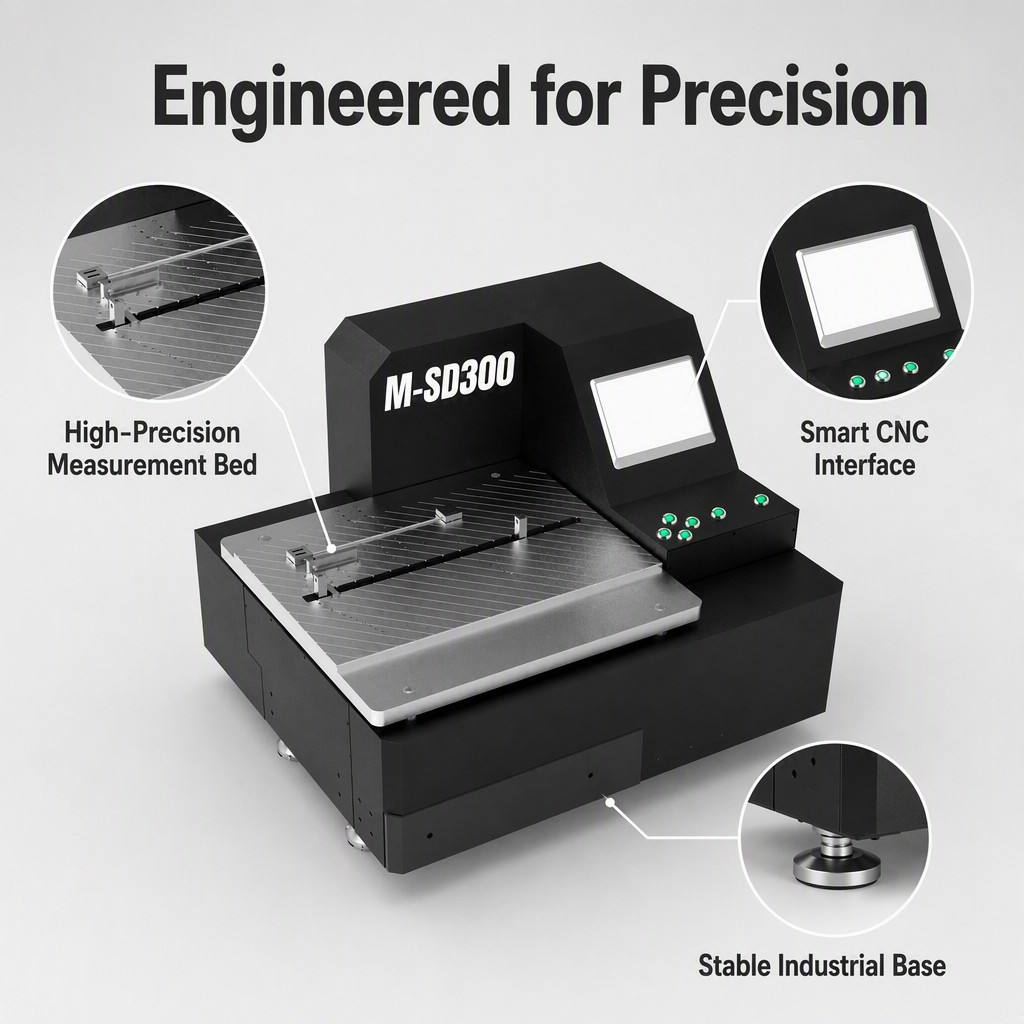
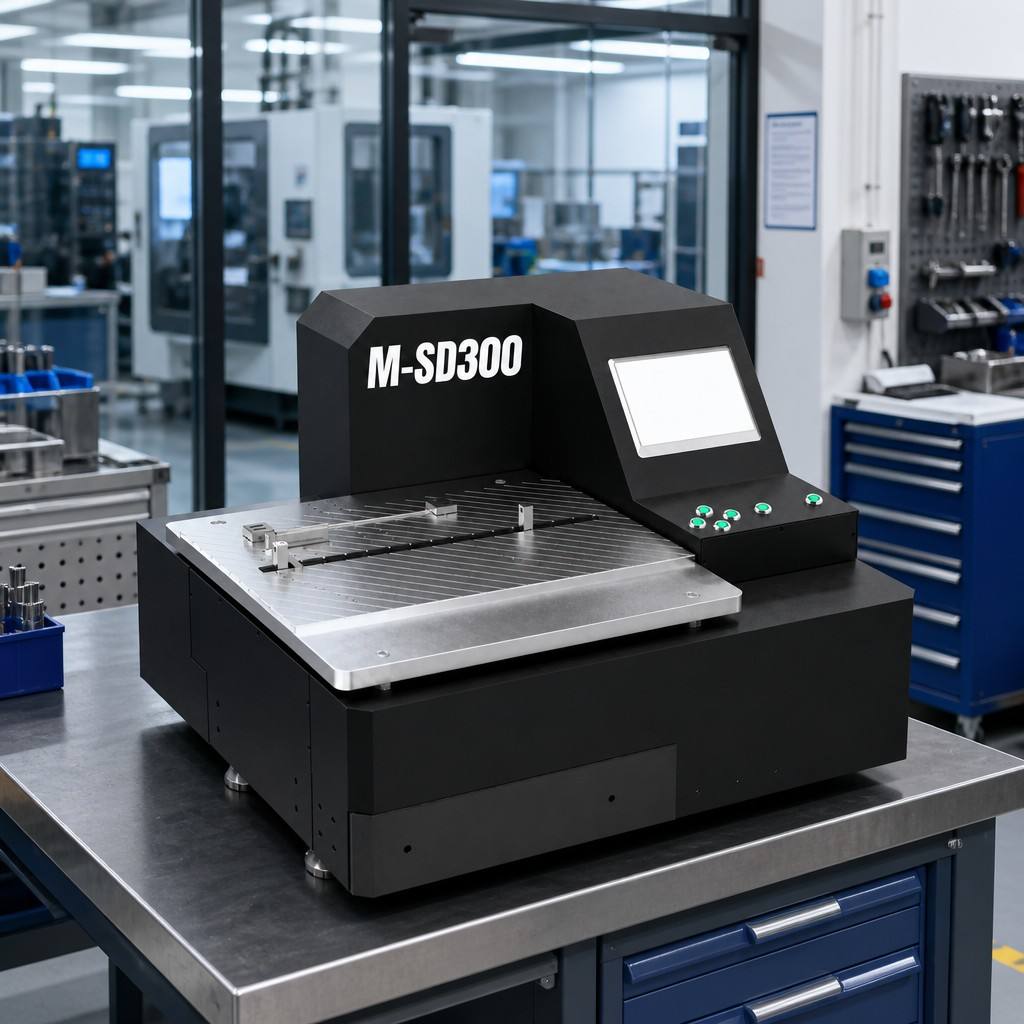
The M-SD300 Intelligent External Gear M-Value Measuring Instrument is a high-precision inspection system developed for measuring and evaluating the M-value of external gears. With a measurement capacity for external gear top-circle diameters from 0 to 300 mm, the M-SD300 is designed for gear manufacturers, precision machining companies, inspection departments and production environments that require stable, repeatable and digitally managed measurement results.
The instrument integrates a PLC-controlled measurement structure, touchscreen operation, high-resolution magnetic-scale feedback, servo-driven motion, adjustable measuring force and software-based data analysis. It can be used as a standalone inspection instrument or configured for production-line operation, part identification and digital quality management.
Product positioning: A precision external gear M-value measuring solution for large-diameter external gear inspection, process control and production-quality management.
Key Features
Large-Diameter External Gear Measurement
The M-SD300 is designed for external gear measurement applications with a top-circle diameter range of 0–300 mm. The measuring probe provides a 60 mm travel along the gear-width direction, supporting flexible measurement positioning for different external gear configurations.
High-Resolution Measurement Feedback
The instrument uses a digital magnetic scale for displacement detection and travel calibration. The specified measurement resolution is 0.005 mm, while the magnetic scale resolution is 0.0005 mm. The measurement system repeatability/linearity specification is ±1 μm according to the supplied technical agreement.
Repeatable Measurement Performance
The M-SD300 provides a specified repeated measurement accuracy of 1.5 μm over 100 measurements. The indicator variation is specified at no more than 0.5 μm. These performance indicators support reliable process monitoring, production-batch comparison and measurement-result traceability.
PLC and Touchscreen Operation
The measurement unit is controlled by a PLC system and operated through an industrial touchscreen. Operators can set measurement parameters, control the measurement process and view measurement results through a practical digital interface.
Parameter-Based Error Evaluation
The software allows users to enter the basic parameters of the workpiece and evaluate measurement errors according to a selected accuracy grade or freely defined tolerance values. Measurement results can also be statistically analyzed to support process evaluation and quality decisions.
Automatic Height Adjustment
The equipment can automatically adjust its height according to the configured workpiece model. This function helps improve operating convenience and supports consistent measurement positioning when inspecting different workpiece specifications.
Grouping and Identification of Measurement Data
The M-SD300 supports measurement-data grouping. Measured parts can be classified into different groups according to accuracy grades or user-defined tolerance ranges. A part-number input field or barcode-scanning input field can be configured on the main software interface to associate inspection results with individual workpieces or production batches.
Production-Line and Digital Manufacturing Integration
For automated production environments, the M-SD300 can be configured for production-line use. Its digital measurement records can support integration with broader manufacturing-quality workflows. MES communication and industrial scanning functions can be evaluated and confirmed according to project requirements.
Technical Specifications
Item | Specification |
Product name | M-SD300 Intelligent External Gear M-Value Measuring Instrument |
Measurement application | External gear M-value measurement and inspection |
External gear top-circle diameter range | 0–300 mm |
Measurement resolution | 0.005 mm |
Measurement system repeatability / linearity | ±1 μm |
Repeated measurement accuracy | 1.5 μm / 100 measurements |
Measuring probe travel along gear width | 60 mm |
Magnetic scale resolution | 0.0005 mm |
Indicator variation | ≤0.5 μm |
Measuring force | Adjustable by micro-motion motor |
Slide-carriage straightness, vertical direction | 10 arcsec over the full travel |
Slide-carriage straightness, horizontal direction | 10 arcsec over the full travel |
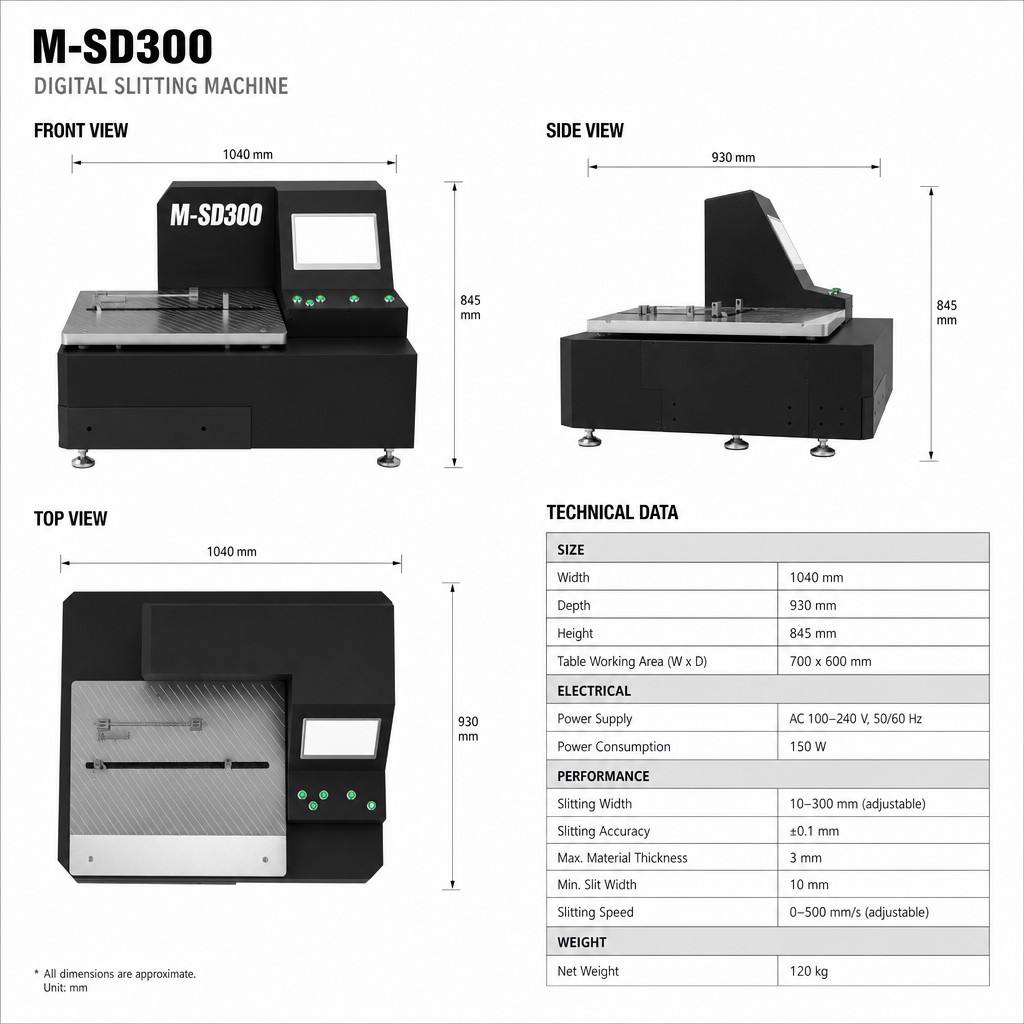
Overall dimensions | 810 mm × 720 mm × 570 mm |
Net weight | Approximately 500 kg |
Power supply | 220 V, single-phase, 50 Hz |
Power capacity | 1.5 kVA |
Technical note: The specifications above are based on the supplied M-SD300 technical agreement. Final equipment configuration, acceptance criteria, optional functions and interface requirements shall be confirmed in the signed technical documentation and purchase order.
Instrument Structure and Control System
The M-SD300 uses a PLC-controlled measurement-unit layout. The touchscreen provides parameter input, measurement-process control and result display, allowing operators to perform routine inspection through a clear digital interface.
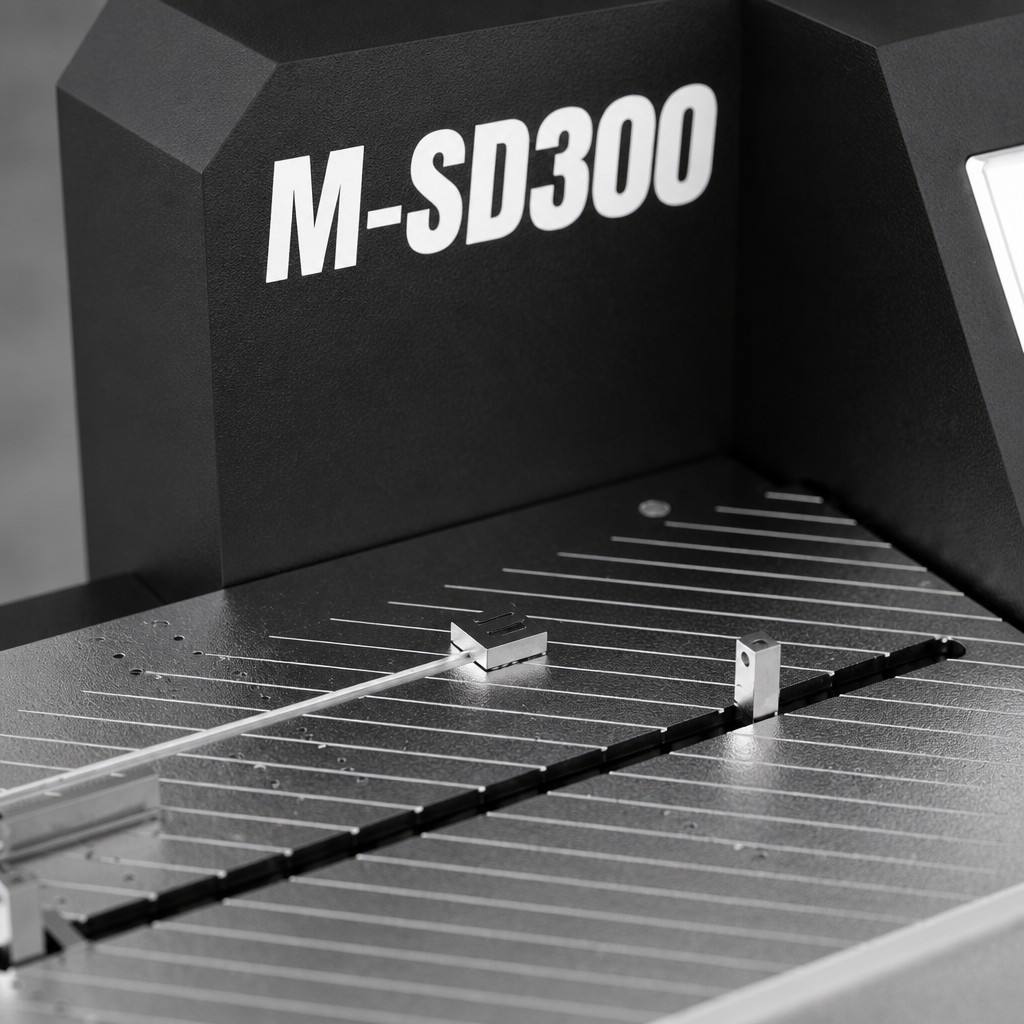
The travel axis uses a high-precision AC servo system with a precision lead-screw motor. A computer-based motion-control system and motion-control card manage the travel movement, while the digital magnetic scale performs displacement detection and travel calibration. This configuration provides a stable foundation for accurate probe positioning and repeatable external gear M-value measurement.
The system software supports workpiece-parameter input, accuracy-grade evaluation and freely defined tolerance evaluation. Measurement results can be recorded and statistically analyzed, while grouping functions allow users to classify workpieces according to inspection results.
Measurement and Data Workflow
The M-SD300 supports a complete digital inspection workflow beginning with workpiece identification and parameter setup. The operator can input the workpiece number, scan a barcode when the optional scanning function is configured, enter the relevant workpiece parameters, select an accuracy grade or define tolerance values, and then start the measurement process.
After measurement, the result can be displayed on the touchscreen, recorded in the system and used for statistical analysis or group classification. This workflow helps reduce manual transcription, improve measurement consistency and support the traceability of inspection records.
For production-line applications, the instrument can be configured according to the required workpiece handling method, data-transfer process and system-interface requirements. MES integration and other digital functions should be confirmed during the technical proposal stage.
Accuracy and Motion Performance
The technical agreement specifies slide-carriage motion straightness of 10 arcsec over the full travel in both the vertical and horizontal directions. The measuring force can be adjusted through a micro-motion motor, allowing the measurement condition to be adapted to the workpiece and inspection requirement.
The combination of precision linear guides, a crossed-roller displacement stage, servo-driven motion and digital magnetic-scale feedback provides a stable mechanical basis for external gear M-value inspection. The larger measurement capacity of the M-SD300 makes it suitable for external gears with top-circle diameters up to 300 mm, subject to the confirmed workpiece geometry and inspection position.
Typical Applications
The M-SD300 can be used by gear manufacturers, industrial transmission manufacturers, automotive and motorcycle component suppliers, precision machining companies, quality-inspection laboratories and production-line inspection departments.
Typical applications include incoming inspection, in-process inspection, final inspection, process monitoring, accuracy-based batch classification and digital recording of external gear M-value measurements. The instrument is particularly suitable for applications requiring a larger external gear measurement range, repeatable inspection results and structured measurement-data management.
For special workpiece geometries, production-line integration or customized inspection requirements, the measurement scope and equipment configuration should be evaluated against the workpiece drawing and technical acceptance criteria.
Installation Requirements
The M-SD300 requires a stable installation foundation and an appropriate industrial operating environment. Its larger structure and approximately 500 kg net weight should be considered when planning transportation, positioning, floor loading and installation access.
Requirement | Value |
Instrument length | 810 mm |
Instrument width | 720 mm |
Instrument height | 570 mm |
Net weight | Approximately 500 kg |
Electrical supply | 220 V, single-phase, 50 Hz |
Rated power capacity | 1.5 kVA |
Before installation, the customer should confirm the available floor space, floor-bearing capacity, power connection, operating environment, workpiece loading method and any requirements for production-line or MES integration.
Warranty and After-Sales Service
The complete instrument is covered by a one-year warranty, excluding damage caused by improper operation or other conditions outside the agreed warranty scope. After the warranty period, lifelong technical service is provided to support continued operation and maintenance of the equipment.
Installation support, operator training, software functions, production-line integration, MES communication, acceptance testing and service-response requirements can be confirmed in the commercial and technical agreement before order placement.
Why Choose the M-SD300?
The M-SD300 combines a larger external gear measurement capacity with high-resolution displacement feedback, servo-driven motion, PLC control and digital data management. Its 0–300 mm top-circle diameter measurement range makes it suitable for larger external gear inspection tasks, while its repeatability specifications support process monitoring and quality comparison.
The instrument can be used as an independent inspection system or configured for part identification, barcode scanning, measurement-data grouping and production-line integration. This flexibility allows manufacturers to select an inspection workflow that matches their current production requirements and future digital-quality objectives.
Request a Technical Proposal
When requesting a quotation or technical proposal, please provide the external gear drawing, top-circle diameter, gear width, measurement position, required accuracy, inspection frequency, workpiece identification method, production-line requirements, MES interface requirements and preferred quality-document format.
For a complete evaluation, please also provide information about the workpiece material, surface condition, expected measurement force, operating environment and loading method. The final measurement range, fixture arrangement, optional functions and acceptance criteria will be confirmed according to the actual workpiece and signed technical documents.
Contact us for the M-SD300 Intelligent External Gear M-Value Measuring Instrument and customized gear inspection solutions.